



BEDS4
BATHS2 full
SQUARE FEET1,503
MLS#PADE2123074
STATUSACTIVE
PROPERTY TYPEResidential - Single Family
SCHOOLSPRINGFIELD
Property Description
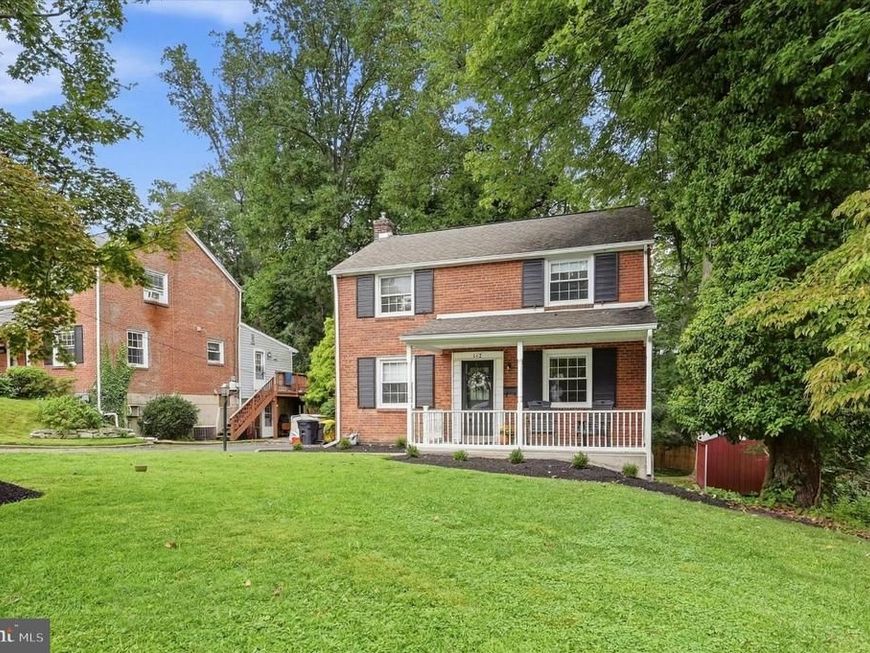
**Welcome home to 112 Ashwood Road!** PRICE IMPROVEMENT! This beautifully maintained 3-bedroom home, with the possibility of a 4th bedroom, is within walking distance to Springfield Country Club and has been freshly painted, professionally cleaned, beautifully landscaped, and is truly ready for you to move right in. Enter through the main entrance, which features a lovely front porch, or come in through the kitchen off the sprawling deck overlooking the serene backyard. The outdoor space also includes a large shed and a lower-level patio with direct access to the walk-out basement. The main level offers an extremely large living room with plenty of space for a separate toddler or play area. Upstairs are three bedrooms and a recently and tastefully updated full bathroom. The walk-out basement already includes a full, spacious bathroom and could easily be used as a future in-law suite, guest space, home office, or additional living area. There are many upgrades throughout, including a newer roof and recently installed HVAC system. Conveniently located near I-476, this is a wonderful opportunity to simply move in, unpack, and enjoy. There is truly nothing left for you to do!
Property Features
Property Type: Residential - Single Family
Basement: Yes
Basement: Outside Entrance, Partially Finished, Walkout Level
Cooling: Central A/C
Fuel Type: Natural Gas
Heating: Forced Air
Home Style: Colonial
Lot Size: 0.21 Acres
Roof Type: Architectural Shingle
Stories: 2.5
Taxes: $8,238
Year Built: 1953
Feature Descriptions
Additional Structures: Above Grade, Below Grade
Appliances: Cooktop, Dishwasher, Dryer, Oven - Single, Washer
Exterior: Brick
Exterior: Outbuilding(s), Other
Flooring: Carpet, Hardwood, Laminated
Interior: Dining Area, Kitchen - Eat-In
Lot Dimensions: 0.21 Acre(S)
Municipality: SPRINGFIELD TWP
Number of Rooms: 6
Pet Restrictions: No Pet Restrictions
Sewer: Public Sewer
SQFT Above Finished: 1418
SQFT Below Finished: 85
SQFT Total Finished: 1503
Structure Type: Detached
Water: Public
Local Schools
School District: SPRINGFIELD
Listed By / Shown By
Listed By
Agency Name: Compass Pennsylvania, LLC
Agency Phone: 6108223356
Shown By
Agent Name: Alicia Hurst
Agent Phone: Cell: (717) 823-2265
Agency Title: Berkshire Hathaway HomeServices Homesale Realty

 First American
Estimate Your Payment
Estimated Payment
$ 1,907.11 per month $1,079.18 Principal & Interest $686.50 Property Tax $141.43 Homeowner's Insurance



 Corporate Office - 215 S Centerville Rd. Lancaster, PA 17603
112 Ashwood Road | MLS# PADE2123074
This single family home located at 112 Ashwood Road, Springfield, PA 19064 is currently listed for sale with an asking price of $484,900. This property was built in 1953 and has 4 bedrooms and 2 full baths with 1503 sq. ft. Ashwood Road is located within the SPRINGFIELD school district. Search Springfield real estate on aliciahurst.homesale.com today.