

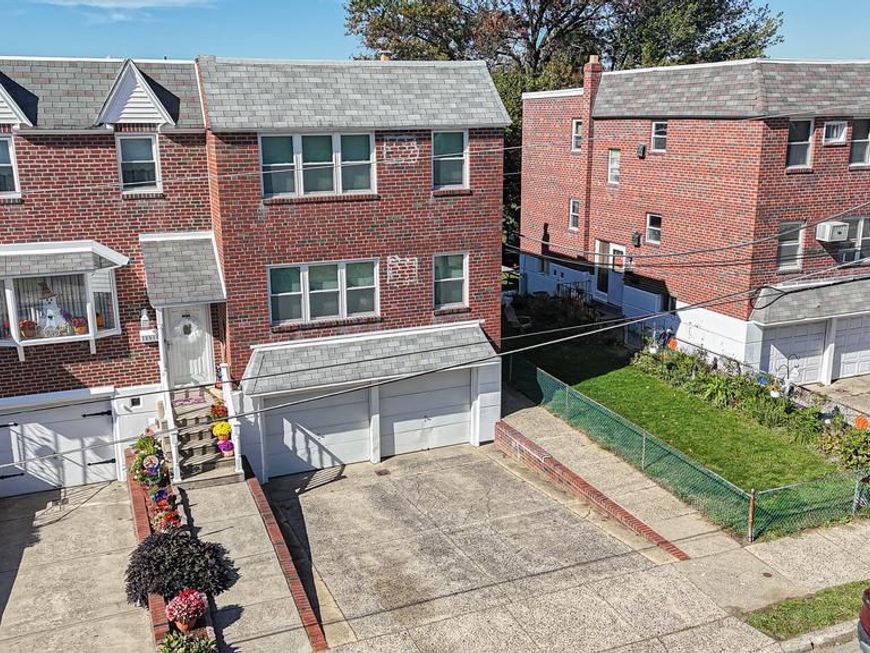


SQUARE FEET1,722
MLS#PAPH2681506
STATUSACTIVE
PROPERTY TYPEMulti Unit - Multiple
SUBDIVISIONPARKWOOD
SCHOOLTHE SCHOOL DISTRICT OF PHILADELPHIA
Property Description
ATTENTION INVESTORS AND 1ST TIME HOMEBUYERS! TURN key move in condition 2+2 DUPLEX on quiet block in of FAR Northeast's very best neighborhoods! VACANT and ready to move in/RENT ready with updated HVAC's, electric, windows, paint, etc. 1st floor unit features spacious living room with refinished hardwoods, dining room, spotless kitchen with plenty of counter/cabinet space/ceramic tile floor. 2 nice sized bedrooms with ample closet space and sparkling clean 3 piece hall bath compliment the unit quite nicely. The 2nd floor is fully carpeted (hardwoods underneath) and all the same big rooms as 1st floor with updated 3 piece hall bath& newer skylight. The basement has dedicated shared laundry (separate hookups for both units ), dedicated storage, big 2 car garage along with 2 car driveway parking as well,Front/rear/side yards . This property has been impeccably maintained by same owner since 1994! Make your appointment today!
Property Features
Property Type: Multi Unit - Multiple
Basement: Yes
Basement: Full, Unfinished, Outside Entrance
Cooling: Central A/C
Fuel Type: Natural Gas
Garage: 2
Heating: Forced Air
Lot Size: 0.07 Acres
Roof Type: Flat
Taxes: $5,925
Year Built: 1965
Feature Descriptions
Additional Structures: Above Grade, Below Grade
Appliances: Dryer - Electric, Oven/Range - Gas, Refrigerator, Washer, Water Heater
Exterior: Brick, Stone
Exterior: Sidewalks, Street Lights
Flooring: Wall to Wall Carpeting, Hardwood, Ceramic Tile, Concrete
Interior: Ceiling Fan(s), Combination Dining/Living, Dining Area, Floor Plan - Traditional, Skylight(s), Window Treatments
Lot: Front Yard, Private, Rear Yard, SideYard(s)
Lot Dimensions: 0.07 Acre(S)
Municipality: PHILADELPHIA
Sewer: Public Sewer
Structure Type: End of Row/Townhouse
Total Garage/Parking Spaces: 4
Two Bedroom Units: 2
Units: 2
Water: Public
Local Schools
School District: THE SCHOOL DISTRICT OF PHILADELPHIA
Listed By / Shown By
Listed By
Agency Name: Keller Williams Real Estate Tri-County
Agency Phone: 2154648800
Shown By
Agent Name: Alicia Hurst
Agent Phone: Cell: (717) 823-2265
Agency Title: Berkshire Hathaway HomeServices Homesale Realty

 First American
Estimate Your Payment
Estimated Payment
$ 1,676.60 per month $1,045.79 Principal & Interest $493.75 Property Tax $137.05 Homeowner's Insurance



 Corporate Office - 215 S Centerville Rd. Lancaster, PA 17603

12512 Biscayne Drive | MLS# PAPH2681506
This multi-family property located at 12512 Biscayne Drive , Philadelphia, PA 19154 is currently listed for sale with an asking price of $469,900. Biscayne Drive is located within the THE SCHOOL DISTRICT OF PHILADELPHIA school district. Search Philadelphia real estate on aliciahurst.homesale.com today.