



BEDS4
BATHS3 full 1 partial
SQUARE FEET3,600
MLS#PACT2130050
STATUSACTIVE
PROPERTY TYPEResidential - Single Family
SUBDIVISIONWILTSHIRE AT OXFORD
SCHOOLOXFORD AREA
Property Description
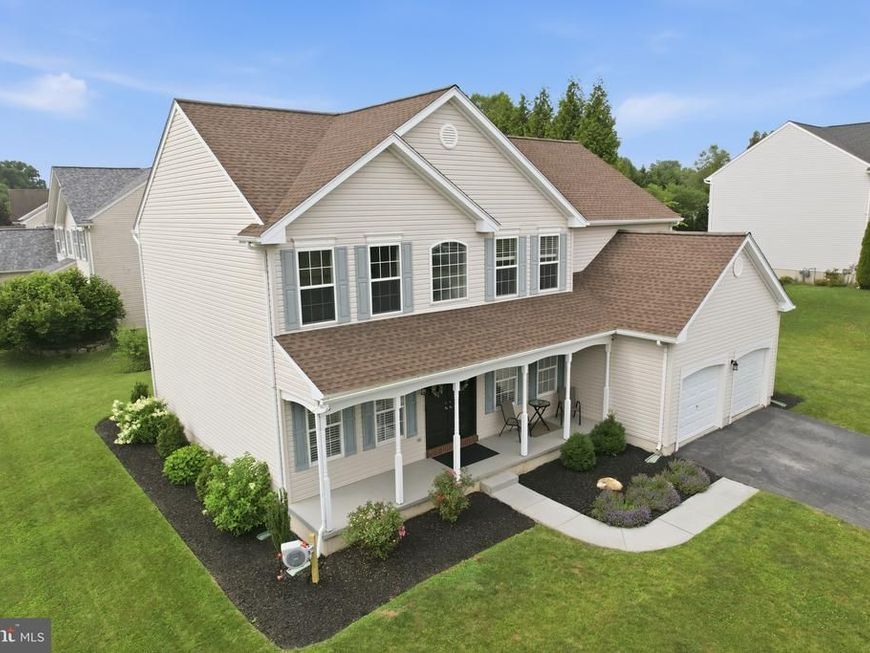
Showings will start at the Open House Saturday 12-2 Pm. Set within the sought-after Wiltshire at Oxford community, well-maintained 403 Inkwell Court delivers the space, layout, and thoughtful updates that make a home feel effortless from the moment you arrive. A dramatic two-story foyer welcomes you with a graceful staircase and an immediate sense of volume, opening to a formal dining room and a private first-floor office framed by French doors. At the heart of the main level, a generous family room anchored by a fireplace flows naturally into the breakfast area and kitchen, where a slider leads out to the deck and a peaceful backyard made for morning coffee or evening gatherings. The kitchen has been reimagined for both style and function, featuring refaced cabinetry, new hardware, updated countertops and backsplash, an expanded island, a deep sink, and newer appliances. Refined finishes continue throughout, including all-new 8-inch luxury vinyl plank flooring and carpet, fresh paint, custom trim and baseboards, refreshed stair banisters, and updated lighting in the primary living areas. A convenient main-level laundry room and full bath complete the first floor. Upstairs, the private owner's suite offers a tray ceiling, a walk-in closet, and a spa-inspired bath with a double vanity, a separate walk-in shower, and a soaking tub. Three additional well-sized bedrooms and a second full bath finish the upper level. The finished lower level extends the living space even further with a second family room, a half bath, and a large utility area with its own outside entrance, while a two-car attached garage adds everyday ease. Recent improvements bring lasting peace of mind, including a newer roof and central air system (both 2021), energy-efficient front and sliding doors, updated bathroom flooring, new blinds throughout, and refreshed landscaping. Ideally positioned near the charming town of Oxford in Chester County, the home offers quick access to major routes connecting to Philadelphia, Delaware, and Maryland. Comfort, space, and quality updates come together here in one rare offering.
Property Features
Property Type: Residential - Single Family
Basement: Yes
Basement: Full, Partially Finished
Cooling: Central A/C
Fireplaces: 1
Fuel Type: Natural Gas
Garage: 2
Heating: Forced Air
Home Style: Colonial, Traditional
Lot Size: 0.41 Acres
Roof Type: Architectural Shingle
Stories: 2.0
Taxes: $8,134
Year Built: 2001
Feature Descriptions
Additional Structures: Above Grade, Below Grade
Appliances: Built-In Microwave, Oven/Range - Electric, Dishwasher
Electric: 200+ Amp Service
Exterior: Exterior Lighting
Exterior: Vinyl Siding
Fireplace: Gas/Propane
Flooring: Partially Carpeted, Luxury Vinyl Plank
HOA Fee: $295.00/Annually
Interior: Breakfast Area, Carpet, Ceiling Fan(s), Family Room Off Kitchen, Floor Plan - Open, Formal/Separate Dining Room, Kitchen - Eat-In, Kitchen - Island, Pantry, Primary Bath(s), Recessed Lighting
Lot: Corner, Landscaping, Front Yard, Rear Yard, SideYard(s)
Lot Dimensions: 0.41 Acre(S)
Municipality: EAST NOTTINGHAM TWP
Parking Features: Asphalt Driveway
Parking Notes: 6 Total Parking Spaces
Pet Restrictions: No Pet Restrictions
Rooms: Dining Room, Primary Bedroom, Bedroom 2,Bedroom 3,Bedroom 4,Kitchen, Family Room, Basement, Foyer, Office, Primary Bathroom, Full Bath
Sewer: Public Sewer
SQFT Above Finished: 2974
SQFT Below Finished: 626
SQFT Total Finished: 3600
Structure Type: Detached
Total Garage/Parking Spaces: 6
Water: Public
Room Sizes
Primary Bedroom: 17 x 15 Level - Upper 1
Bedroom 2: 11 x 11 Level - Upper 1
Bedroom 3: 11 x 11 Level - Upper 1
Bedroom 4: 10 x 11 Level - Upper 1
Dining Room: 14 x 11 Level - Main
Office: 11 x 17 Level - Main
Kitchen: 15 x 20 Level - Main
Family Room: 19 x 15 Level - Main
Local Schools
School District: OXFORD AREA
Listed By / Shown By
Listed By
Agency Name: EXP Realty, LLC
Agency Phone: 8883977352
Shown By
Agent Name: Alicia Hurst
Agent Phone: Cell: (717) 823-2265
Agency Title: Berkshire Hathaway HomeServices Homesale Realty

 First American
Estimate Your Payment
Estimated Payment
$ 2,024.55 per month $1,190.68 Principal & Interest $677.83 Property Tax $156.04 Homeowner's Insurance



 Corporate Office - 215 S Centerville Rd. Lancaster, PA 17603
403 Inkwell Court | MLS# PACT2130050
This single family home located at 403 Inkwell Court, Oxford, PA 19363 is currently listed for sale with an asking price of $535,000. This property was built in 2001 and has 4 bedrooms and 3 full and 1 partial baths with 3600 sq. ft. Inkwell Court is located in the WILTSHIRE AT OXFORD subdivision within the OXFORD AREA school district. Search WILTSHIRE AT OXFORD real estate on aliciahurst.homesale.com today.