

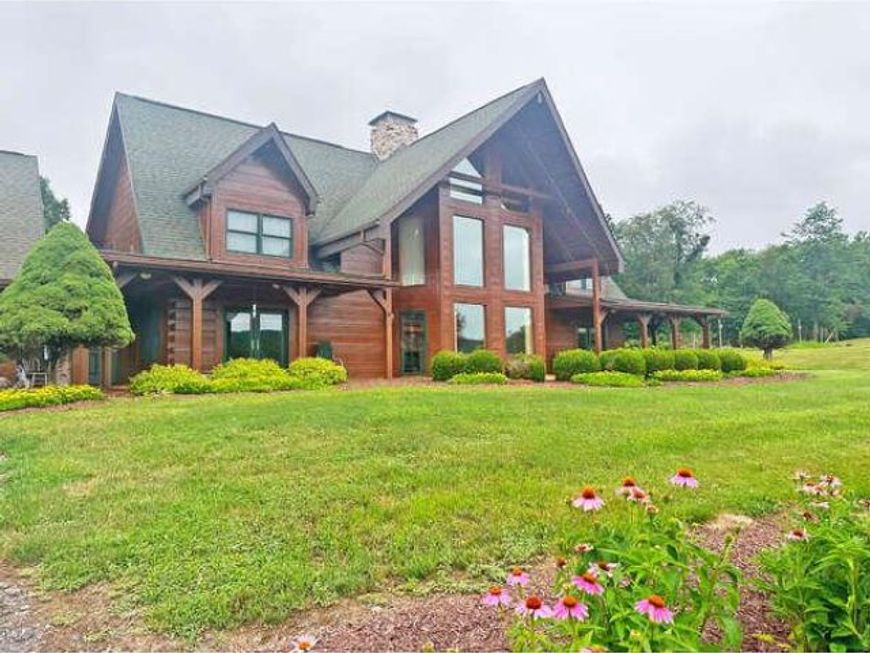


BEDS4
BATHS2 full 1 partial
SQUARE FEET6,971
MLS#PABD2003360
STATUSACTIVE
PROPERTY TYPEResidential - Single Family
SUBDIVISIONHOPEWELL AND SAXTON
SCHOOLEVERETT AREA
Property Description
THIS IS AN ONLINE / LIVE AUCTION! AUCTION DATE - Saturday , September 12, 2026, AT 1:00 PM. LISTED PRICE IS AN OPENING BID ONLY AND IS NOT INDICATIVE OF THE FINAL SALE PRICE.
Property Features
Property Type: Residential - Single Family
Basement: Yes
Basement: Full, Walkout Level, Unfinished
Cooling: Multi Units
Fireplaces: 1
Fuel Type: Electric
Garage: 4
Heating: Forced Air
Home Style: Cabin/Lodge
Lot Size: 12.83 Acres
Roof Type: Shingle
Stories: 1.5
Taxes: $9,356
Year Built: 2004
Feature Descriptions
Accessibility: 32"+ wide Doors, Other
Additional Structures: Above Grade, Below Grade
Appliances: Dishwasher, Oven/Range - Electric, Refrigerator
Exterior: Log
Flooring: Carpet, Vinyl
Interior: Bathroom - Jetted Tub, Carpet, Ceiling Fan(s), Entry Level Bedroom, Family Room Off Kitchen, Floor Plan - Open, Kitchen - Country, Kitchen - Island, Primary Bath(s), Other
Lot Dimensions: 12.83 Acre(S)
Municipality: BEDFORD BORO
Parking Notes: 4 Total Parking Spaces
Pet Restrictions: Cats OK, Dogs OK
Sewer: Septic < # of BR
Special View Info: Garden/Lawn, Mountain, Panoramic
SQFT Above Finished: 4601
SQFT Below Finished: 2370
SQFT Total Finished: 6971
Structure Type: Detached
Total Garage/Parking Spaces: 4
Water: Well
Local Schools
High School: EVERETT AREA
Middle School: EVERETT AREA
Elementary School: EVERETT AREA
School District: EVERETT AREA
Listed By / Shown By
Listed By
Agency Name: Ball Realty, LLC
Agency Phone: 3046986107
Shown By
Agent Name: Alicia Hurst
Agent Phone: Cell: (717) 823-2265
Agency Title: Berkshire Hathaway HomeServices Homesale Realty

 First American
Estimate Your Payment
Estimated Payment
$ 1,534.84 per month $667.67 Principal & Interest $779.67 Property Tax $87.50 Homeowner's Insurance



 Corporate Office - 215 S Centerville Rd. Lancaster, PA 17603
495 Ritchey Road Se | MLS# PABD2003360
This single family home located at 495 Ritchey Road Se, Everett, PA 15537 is currently listed for sale with an asking price of $300,000. This property was built in 2004 and has 4 bedrooms and 2 full and 1 partial baths with 6971 sq. ft. Ritchey Road Se is located in the HOPEWELL AND SAXTON subdivision within the EVERETT AREA school district. Search HOPEWELL AND SAXTON real estate on aliciahurst.homesale.com today.