



BEDS7
BATHS7 full 1 partial
SQUARE FEET10,400
MLS#PACT2136354
STATUSACTIVE
PROPERTY TYPEResidential - Single Family
SCHOOLUNIONVILLE-CHADDS FORD
Property Description
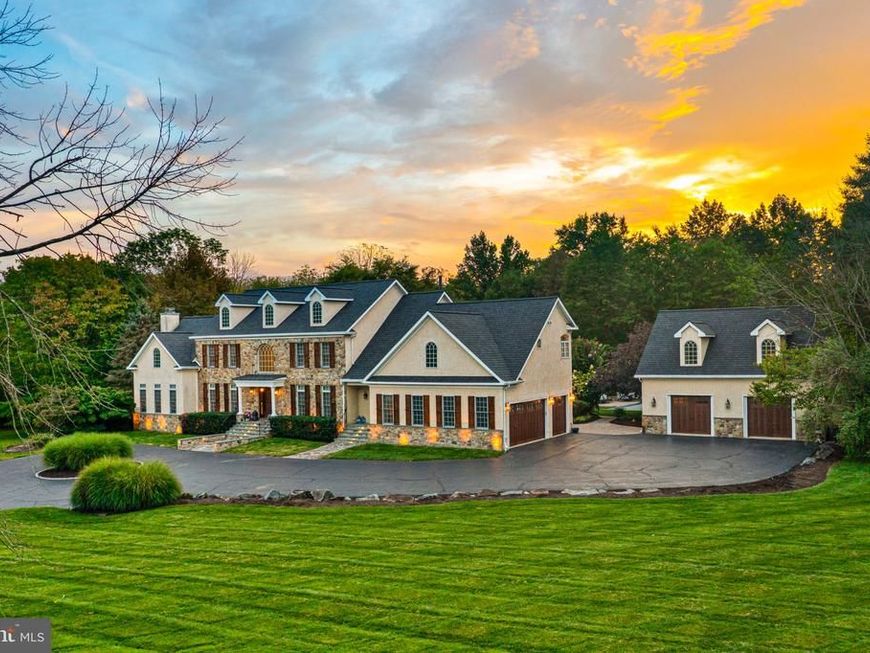
Experience the ultimate in luxury living in the award-winning Unionville-Chadds Ford School District. Privately set on 4.3 beautifully appointed acres, this extraordinary estate offers more than 10,000 square feet of finished living space, exceptional indoor and outdoor amenities, and a resort-style setting designed for both everyday living and unforgettable entertaining. The impressive main residence encompasses more than 8,200 square feet and showcases luxury appointments throughout, including extensive custom millwork, moldings, and architectural details. A dramatic two-story foyer welcomes you into the home, flanked by elegant formal living and dining rooms. The fully updated gourmet kitchen is beautifully appointed with high-end Wolf and Sub-Zero appliances and opens to the sunken family room featuring a coffered ceiling and gas fireplace. A recently added study with custom built-in shelving, a professional home office with custom cabinetry, and a magnificent sunroom provide additional spaces to work, relax, and entertain. The spectacular primary suite is a private retreat featuring exposed beams, a sitting room, an expansive custom walk-in closet, and a spa-inspired bath with a freestanding pedestal tub, oversized walk-in shower, dual vanity, and private water closet. Four additional generously sized bedrooms include two en-suite bedrooms with private baths and walk-in closets, while two additional bedrooms share a beautifully updated full bath. The finished walkout lower level adds another exceptional dimension to the home, offering a private gym, second family room with a dramatic floor-to-ceiling stone fireplace, full kitchen, full bathroom, and abundant flexible space for recreation, entertaining, or extended-stay guests. Step outside and discover what may be the true showpiece of this remarkable property—an incredible private resort setting highlighted by a spectacular pool with a grotto, waterfall, waterslide, and swim-up bar. A covered outdoor kitchen creates the perfect setting for summer entertaining, while the pool house offers a finished great room and full bath. The private sport court provides endless opportunities for basketball, pickleball, and recreation. Adding even more versatility is a detached two-car garage with a fully finished apartment above, complete with a family room, full kitchen, and full bath—ideal for guests, extended family, or a private retreat. Numerous recent improvements enhance the property, including all-new HVAC systems throughout the main residence and a brand-new roof completed in September 2026. Offering exceptional privacy, extraordinary amenities, and a premier Chester County location just minutes from the award-winning Unionville-Chadds Ford schools, this one-of-a-kind estate delivers the lifestyle, space, and luxury that are rarely found in a single property.
Upcoming Open Houses
Open House Saturday September 26th, 11:00am - 1:00pm
Open House Sunday September 27th, 12:00pm - 2:00pm
Property Features
Property Type: Residential - Single Family
Basement: Yes
Basement: Daylight, Full, Fully Finished, Heated, Interior Access, Outside Entrance
Cooling: Central A/C
Fireplaces: 3
Fuel Type: Natural Gas
Garage: 5
Heating: Forced Air
Home Style: Traditional
Lot Size: 4.52 Acres
Roof Type: Shingle
Stories: 3.0
Taxes: $34,063
Year Built: 2004
Feature Descriptions
Additional Structures: Above Grade, Below Grade
Exterior: Stucco, HardiPlank Type
Exterior: BBQ Grill, Extensive Hardscape, Exterior Lighting, Outbuilding(s), Other, Water Falls
Interior: 2nd Kitchen, Bar, Breakfast Area, Built-Ins, Butlers Pantry, Ceiling Fan(s), Central Vacuum, Chair Railings, Crown Moldings, Double/Dual Staircase, Exposed Beams, Family Room Off Kitchen, Kitchen - Eat-In, Kitchen - Gourmet, Kitchen - Island, Primary Bath(s), Sound System, Upgraded Countertops, Walk-in Closet(s)
Lot: Adjoins - Open Space, Backs to Trees, Front Yard, Landscaping, Level, Open, Premium, Private, Rear Yard, SideYard(s)
Lot Dimensions: 4.52 Acre(S)
Municipality: KENNETT TWP
Parking Features: Circular Driveway
Parking Notes: 5 Total Parking Spaces
Sewer: On Site Septic
Special View Info: Panoramic
SQFT Above Finished: 8250
SQFT Below Finished: 2150
SQFT Total Finished: 10400
Structure Type: Detached
Swimming Pool: In Ground, Heated, Pool/Spa Combo
Total Garage/Parking Spaces: 5
Utilities: Cable TV, Phone, Propane
Water: Private
Local Schools
School District: UNIONVILLE-CHADDS FORD
Listed By / Shown By
Listed By
Agency Name: EXP Realty, LLC
Agency Phone: 8883977352
Shown By
Agent Name: Alicia Hurst
Agent Phone: Cell: (717) 823-2265
Agency Title: Berkshire Hathaway HomeServices Homesale Realty

 First American
Estimate Your Payment
Estimated Payment
$ 10,390.28 per month $6,676.70 Principal & Interest $2,838.58 Property Tax $875.00 Homeowner's Insurance



 Corporate Office - 215 S Centerville Rd. Lancaster, PA 17603
825 Oak Tree Road | MLS# PACT2136354
This single family home located at 825 Oak Tree Road, Kennett Square, PA 19348 is currently listed for sale with an asking price of $3,000,000. This property was built in 2004 and has 7 bedrooms and 7 full and 1 partial baths with 10400 sq. ft. Oak Tree Road is located within the UNIONVILLE-CHADDS FORD school district. Search Kennett Square real estate on aliciahurst.homesale.com today.